1009 Baldwin Heights Road, Baldwin, GA 30511
- $630,000
- 4
- BD
- 4
- BA
- 5,226
- SqFt


















- List Price
- $630,000
- MLS#
- 10851376
- Type
- Single Family Residential
- City
- Baldwin
- County
- Banks
- Subdivision
- Apple Pie Ridge
- Bedrooms
- 4
- Bathrooms
- 4
- Living Area
- 5,226
- Year Built
- 2004
Property Description
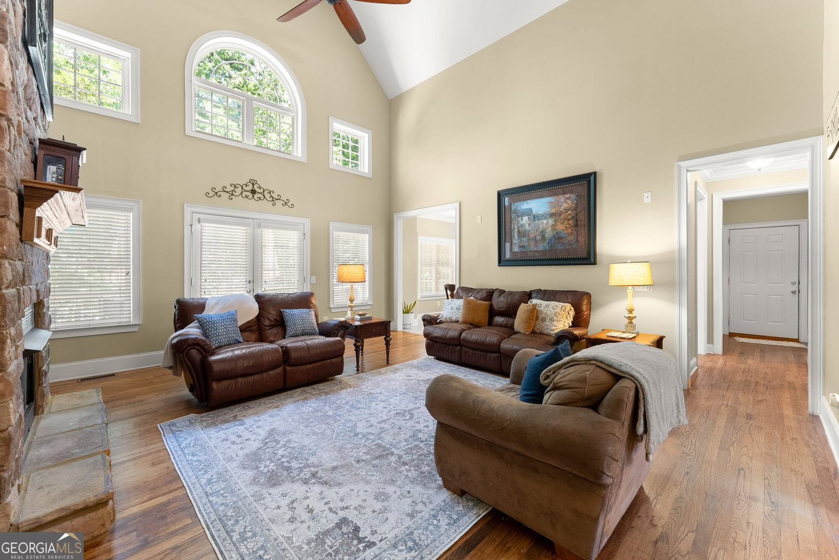
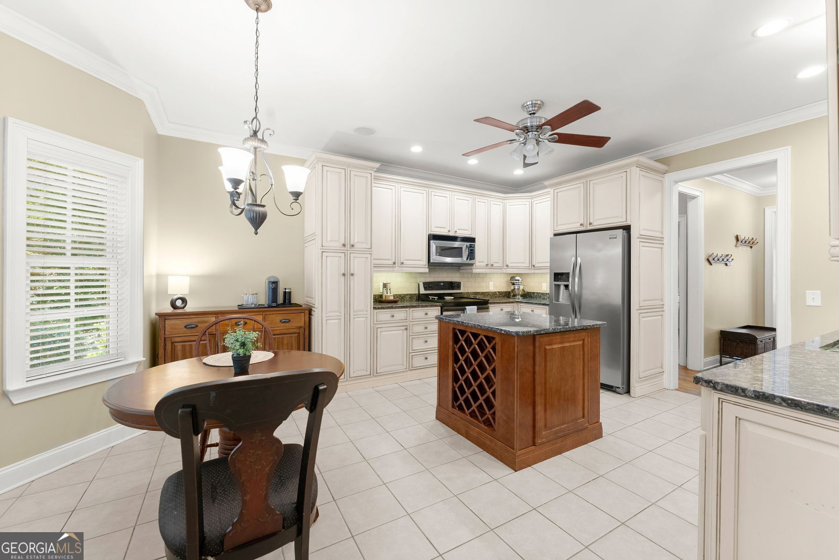
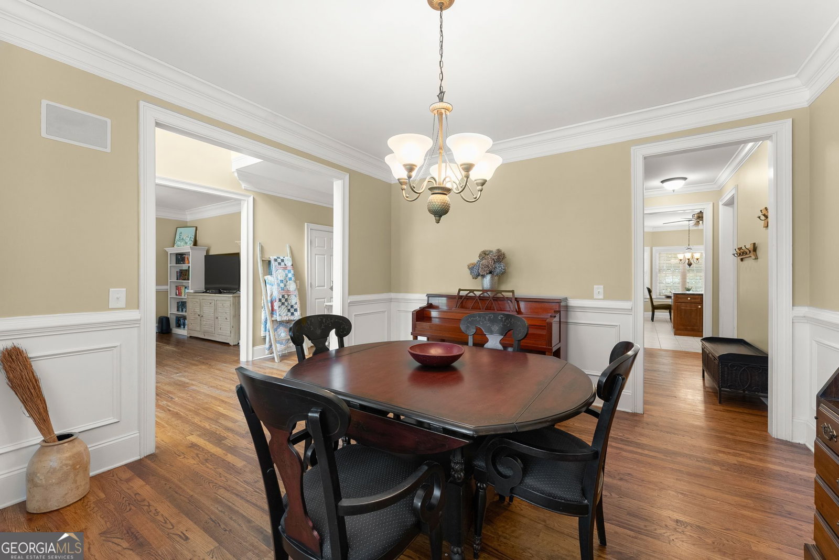
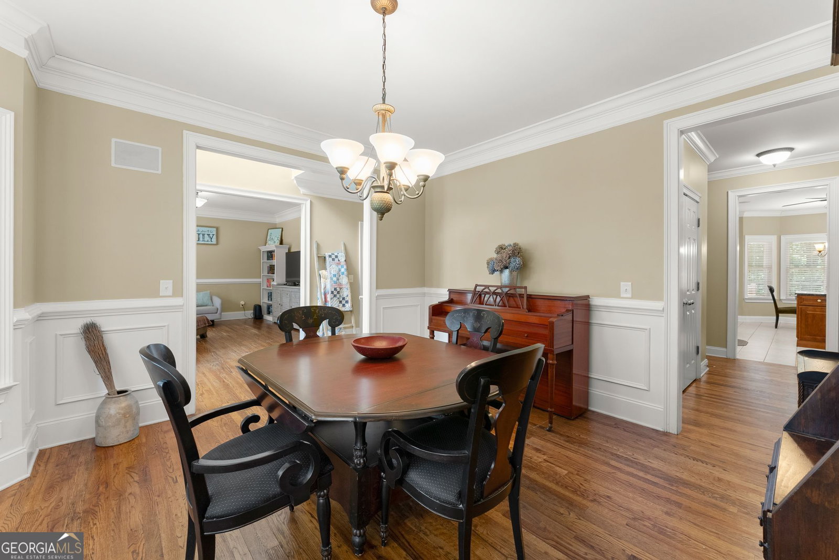
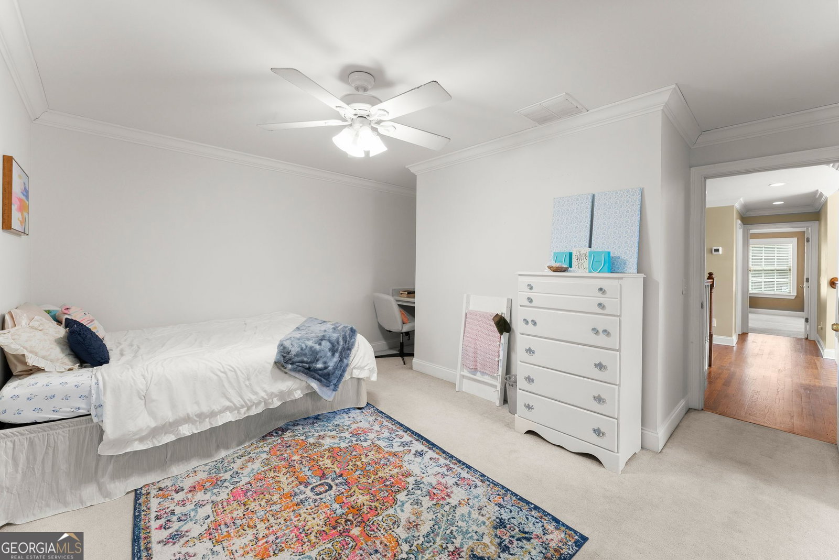
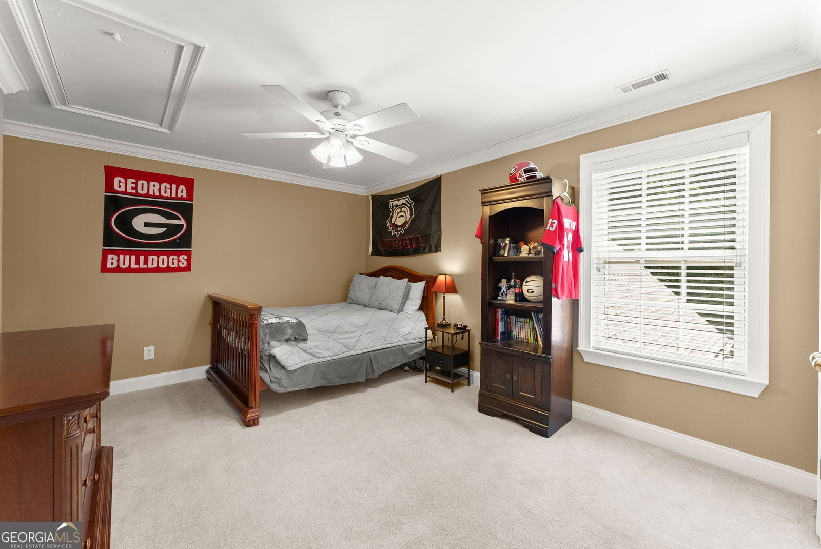
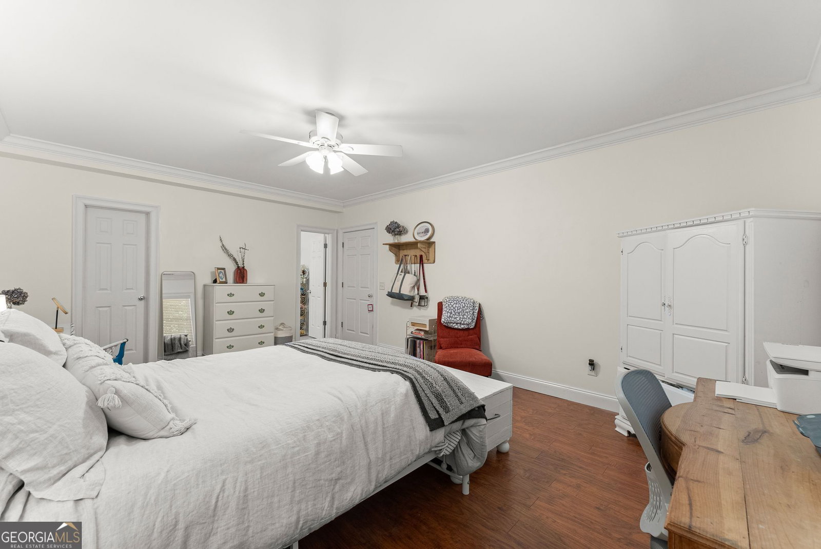
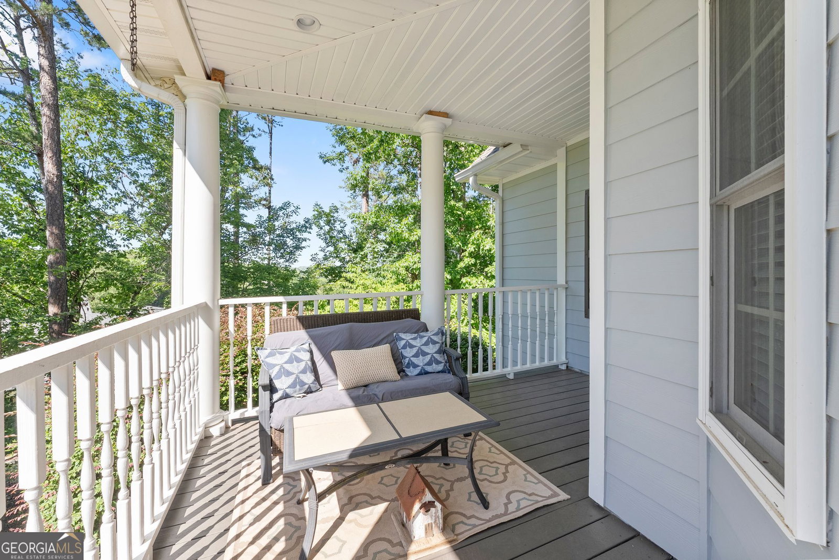
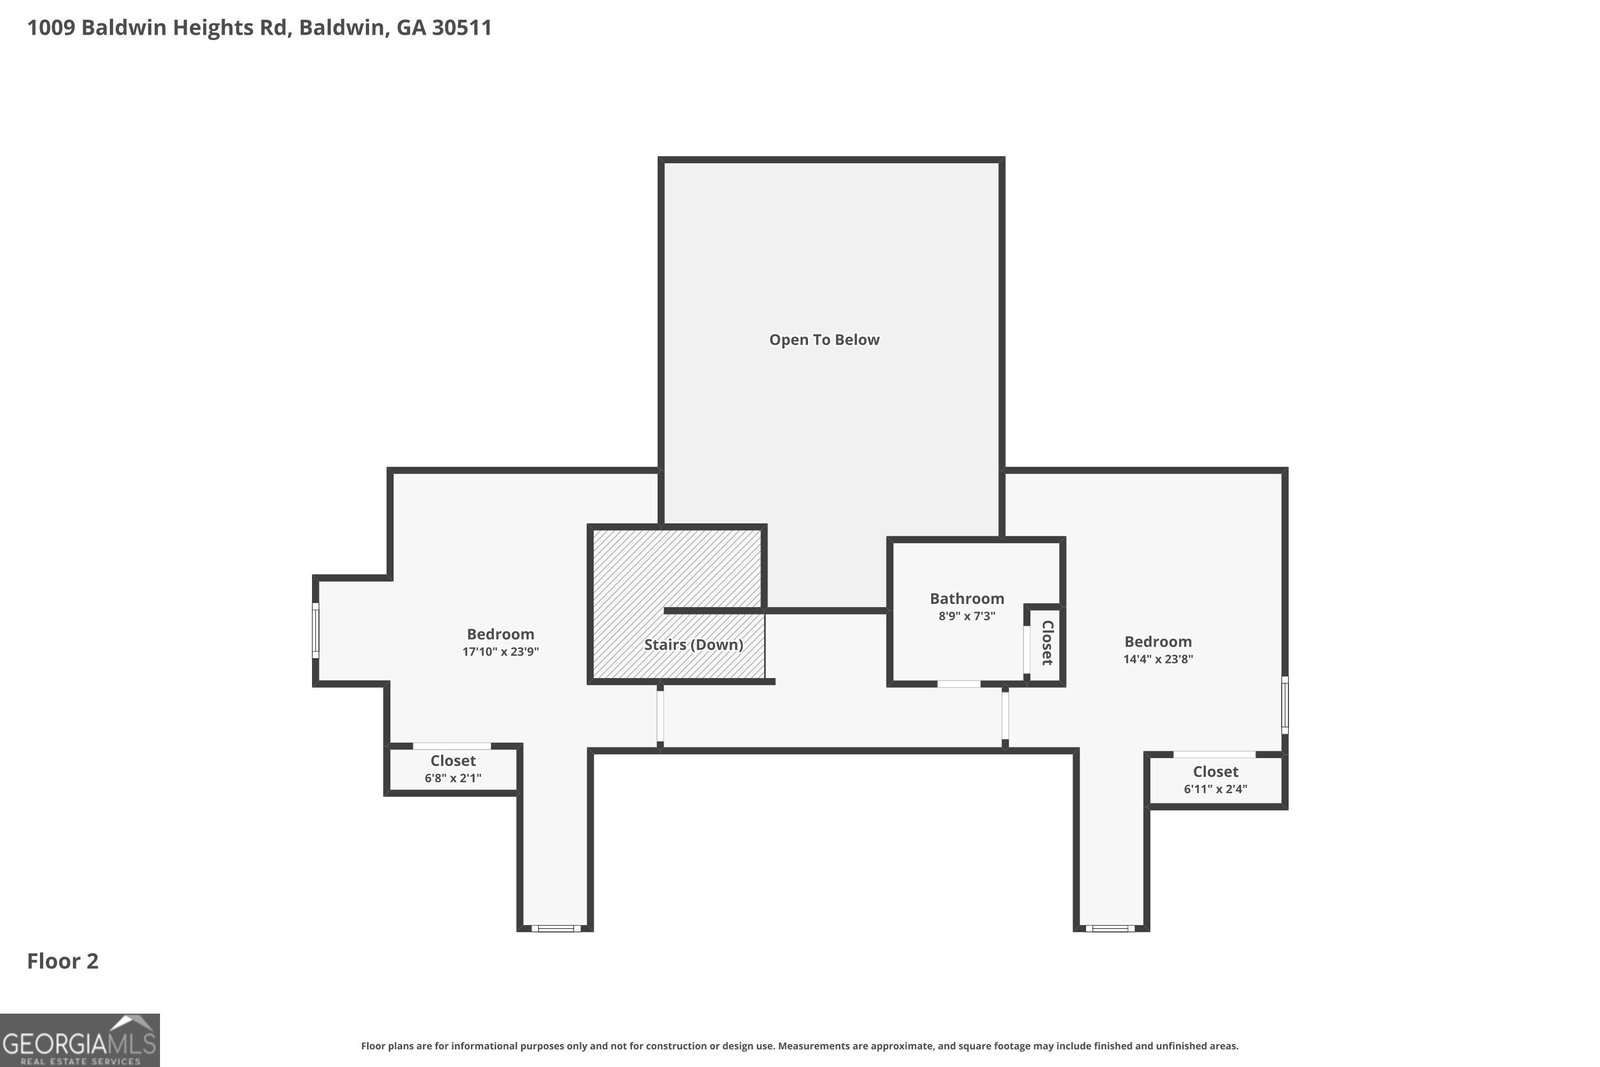
NORTH GEORGIA MOUNTAIN VIEWS, ACREAGE & PRIVACY IN BALDWIN, GA! Located in the desirable Apple Pie Ridge community, this spacious 4-bedroom, 3.5-bath home sits on 1.68 acres with mountain views and wooded privacy on three sides-all just minutes from Hwy 441 and convenient to Baldwin, Demorest, Clarkesville, and Cleveland. Step inside to a dramatic two-story foyer, soaring ceilings, and a stunning floor-to-ceiling stone fireplace that anchors the main living area. The spacious and versatile floor plan provides plenty of room for entertaining, working from home, hosting overnight guests, or simply enjoying the extra space of a North Georgia mountain home. Several major updates have already been completed, including a newer roof with a transferable 50-year warranty, freshly painted exterior, HVAC systems approximately 3-4 years old, and a new water heater-offering added peace of mind for the next owner. Outside, enjoy 1.68 acres surrounded by the natural beauty of Northeast Georgia. Wooded privacy on three sides creates a peaceful, tucked-away setting while still keeping shopping, dining, schools, and everyday conveniences within easy reach. Residents of Apple Pie Ridge also enjoy access to the community clubhouse and swimming pool. The location offers convenient access to Hwy 441 and some of the best of North Georgia, including local wineries, hiking trails, waterfalls, mountain towns, and year-round outdoor recreation. If you're searching for a 4-bedroom home for sale in Baldwin, GA with acreage, mountain views, privacy, community amenities, and convenient access to Clarkesville, Demorest, Cleveland, and Hwy 441, 1009 Baldwin Heights Rd offers the space, setting, and North Georgia lifestyle you've been looking for.
Additional Information
- Elementary School
- Banks
- High School
- Banks
- Interior Features
- Double Vanity, High Ceilings, Master On Main Level, Separate Shower, Soaking Tub, Split Bedroom Plan, Tray Ceiling(s), Entrance Foyer, Vaulted Ceiling(s), Walk-In Closet(s), Wet Bar
- Style
- Traditional
- Parking
- Garage, Kitchen Level, Side/Rear Entrance
- Stories
- 1.5 Stories
- Fees Include
- Swimming
- Tax Year
- 25
Mortgage Calculator
Listing courtesy of Ward Properties of North GA.
 © 2026 Georgia MLS. All rights reserved. Information Deemed Reliable But Not Guaranteed.